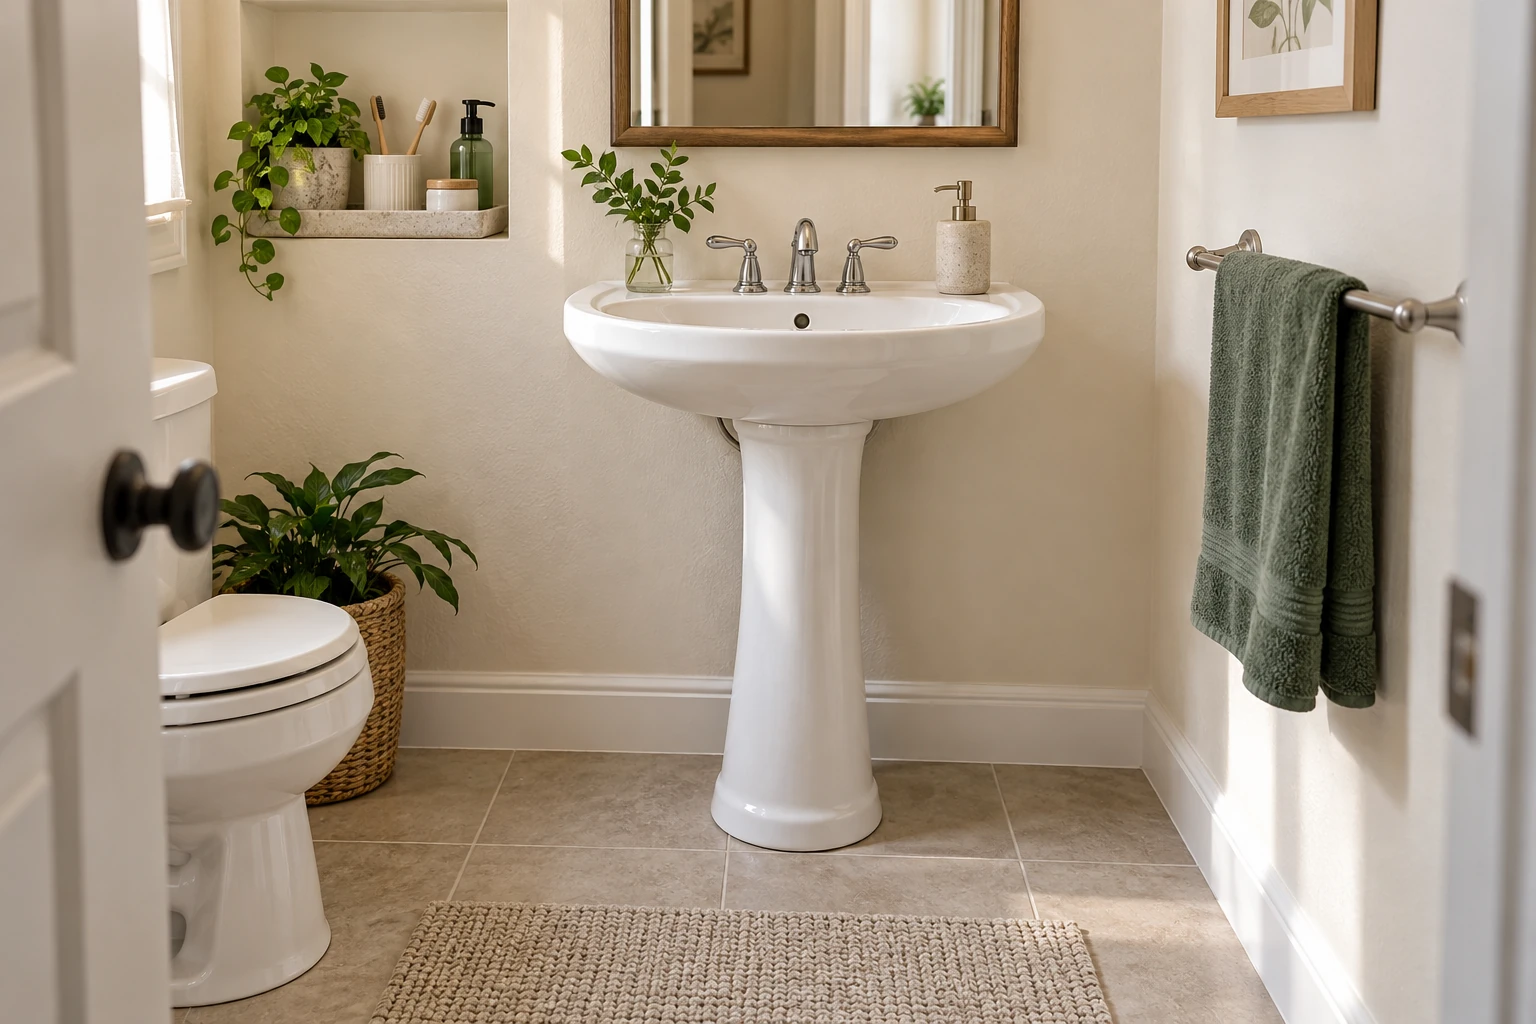
Pedestal Sink Storage: What Fits Around It, Beside It, or Elsewhere
A pedestal sink solves one problem neatly: it gives you a sink without taking up much visual space.
It also removes something a vanity normally provides: storage.
That can leave everyday toiletries with nowhere obvious to live, reserve supplies competing for floor space, or items migrating to whatever shelf happens to be available. The temptation is to start shopping for something that appears to fit around the pedestal.
But pedestal sink storage is not only a question of finding an organizer narrow enough to squeeze into the bathroom.
The better question is:
Where can this specific storage function live without creating a new problem with fit, plumbing access, movement, cleaning, reach, or everyday use?
This guide compares three possible routes:
- Around the pedestal
- Beside the pedestal
- Elsewhere
The important part is that you compare the same storage requirement across all three.
A route can then have one of three outcomes:
| Outcome | Meaning |
|---|---|
| FEASIBLE | The available evidence supports the necessary conditions for this particular function and configuration. |
| REJECTED | A known conflict prevents this particular configuration from meeting a necessary condition. |
| NEEDS EVIDENCE | No decisive conflict is established, but something necessary still needs to be measured, verified, permitted, or tested. |
A rejected setup does not mean every possible option in that location is impossible.
And an option that has not failed is not automatically feasible.
Sometimes the correct answer is simply that you do not know enough yet.
Start With the Storage Function the Vanity Would Have Supplied
Before deciding where storage should go, define what you actually need the space to do.
A missing vanity can represent several different problems.
You might need:
- a permanent home for daily sink-area toiletries;
- space for reserve toiletries that do not need to be beside the sink;
- a temporary landing surface while something is being used;
- storage for a specific routine that depends on the sink;
- more than one of these functions.
Do not combine them automatically.
Permanent storage and a temporary landing surface are different functions. Daily items and reserve supplies can also have different location requirements.
Define one function at a time
For each function, record:
- what needs to be stored;
- how many items are involved;
- the largest or most awkward items;
- how often they are used;
- whether the routine actually requires the sink, water, or the existing sink-area mirror;
- whether the items need any special storage conditions;
- how they need to be retrieved and returned.
That inventory becomes your test.
Use the same requirement when you consider storage around the pedestal, beside it, and elsewhere.
If you change the inventory halfway through, you have started a different comparison.
That matters because otherwise one route can appear to “win” simply because you quietly asked less of it.
Record the Usable Space and Required Access
A single gap measurement is not enough to establish whether pedestal sink storage will work.
The pedestal, basin, visible plumbing, nearby doors, storage openings, user movement, and cleaning access can all affect the space you can actually use.
Measure safely from accessible positions. You should not need to dismantle the pedestal, fixture, or plumbing to plan storage.
If a critical dimension cannot be observed or verified, record that as missing evidence instead of estimating it from a photograph.
Around the sink, record the fixture envelope
The pedestal is rarely just a simple rectangle.
Record the relevant shape and space where storage would actually intersect it, including:
- basin width and depth;
- the underside of the basin;
- overhangs;
- the pedestal profile at the heights the proposed storage would occupy;
- the footprint at the floor;
- the relationship to the wall;
- visible pipes, valves, trim, baseboards, fasteners, or other fixed obstructions.
Do not assume one width measurement describes the entire usable space.
For storage beside the sink, measure the complete location
Record the available:
- width;
- depth;
- height;
- narrowest points where the proposed storage would pass or operate.
Then look beyond the empty rectangle.
Check what happens when:
- the room door opens;
- the proposed storage opens;
- nearby fixtures are used;
- someone approaches or leaves the sink.
A cabinet that fits while everything is closed can still fail during normal use.
Record cleaning and service needs
Storage can occupy a space physically and still make that area harder to maintain.
Identify:
- surfaces you currently need to wipe;
- floor areas your cleaning method needs to reach;
- visible plumbing or service points that must remain accessible;
- how storage would be removed or moved when access is needed;
- where the storage and its contents would temporarily go;
- how the setup would be returned afterward.
Do not invent a universal plumbing clearance.
The necessary access can depend on the fixture, plumbing arrangement, applicable requirements, and the work that may need to be performed.
If required access has not been established, the appropriate result is NEEDS EVIDENCE.
If a particular configuration has a documented access conflict, that configuration is REJECTED.
Measure a real “elsewhere” destination too
“Elsewhere” is not unlimited spare space.
If you are considering another shelf, cabinet, closet, cart location, or nearby room, identify the actual destination.
Check:
- its genuinely available capacity;
- what already lives there;
- what would have to move;
- how the items would travel to the sink when needed;
- whether the destination remains available during the routine;
- whether the items can be returned easily.
Moving a problem to another location is useful only when that location can actually support the function.
Route A: Can the Storage Work Around the Pedestal?
Storage around the pedestal can seem like the most direct replacement for a missing vanity because it keeps items close to the sink.
That proximity is useful only if the configuration passes the rest of the test.
Start with the specific space and setup you are considering.
Check the physical fit
Compare the occupied area with the real pedestal and basin profile.
Ask:
- Does the configuration fit at every height where it approaches the fixture?
- Does it interfere with the basin or pedestal?
- Can its doors, panels, drawers, or other moving parts operate normally?
- Can it be placed and removed without moving or modifying the sink or plumbing?
- Does it provide enough usable interior space for the inventory you defined?
Exterior size alone does not establish usable storage capacity.
And something that appears to wrap neatly around a pedestal in a photograph has not been verified to fit yours.
Preserve plumbing and service access
Identify visible shutoff valves, trap areas, connections, or other service points relevant to the proposed setup.
Seeing a valve is not necessarily the same as having the access required to operate or service it.
If you do not know what access must be preserved, verify that requirement rather than filling the gap with an assumed clearance.
A setup that demonstrably blocks required service access is rejected for that configuration.
It does not prove that every possible around-pedestal configuration will fail.
Test cleaning, not only capacity
Ask how you would clean:
- the pedestal;
- the floor around it;
- the storage itself;
- the area behind or beside the storage.
If the unit needs to move, determine whether it can be moved as intended and where its contents would go during cleaning.
A configuration that requires a little extra work may still be acceptable to you.
A configuration that prevents a necessary cleaning or inspection task is a different matter.
That can become a feasibility failure rather than merely an inconvenience.
Check the actual environment
Bathrooms can be damp, and sink areas can experience splashes or condensation.
That does not justify guessing how a material will perform.
Do not assume something is suitable merely because it is described broadly as wood, bamboo, plastic, metal, or “bathroom storage.”
For an exact product later, material, finish, hardware, care instructions, and permitted exposure conditions need their own verification.
Until then, treat unsupported moisture-performance claims as unknown.
Check the routine
Finally, ask whether the configuration helps with the function you defined.
Can the intended user:
- approach the sink normally;
- retrieve the required items;
- use the sink during the routine;
- return items without unnecessary rearranging;
- clean and reset the area afterward?
A configuration can fit physically and still fit the routine badly.
Route B: Can the Storage Work Beside the Pedestal?
Placing storage beside the pedestal avoids some of the geometric complications of wrapping around the fixture.
It introduces different questions.
Test the full side envelope
Measure the proposed location rather than assuming the empty-looking floor area is available.
Check:
- the full footprint;
- baseboards and trim;
- room-door movement;
- nearby fixture use;
- any storage door or drawer travel;
- the user’s approach to the sink;
- the path needed to move through the bathroom.
Do not judge the setup only in its closed position.
If the storage has to open into the user’s standing area, block another fixture, or interfere with a door, that operating conflict belongs in the decision.
Check capacity separately from footprint
A narrow piece of storage may fit the available floor space while still failing to hold the inventory you defined.
If exact internal dimensions are not known, do not convert an apparently suitable exterior size into a capacity claim.
That remains NEEDS EVIDENCE until the usable storage dimensions are known.
Do not ignore installation or anchoring
“Freestanding” does not automatically mean installation-free.
Some furniture may require anchoring or other stability measures according to its instructions.
If a contemplated setup requires anchoring, that requirement remains part of the decision even if you rent.
Do not skip required anchoring merely to make an option appear renter-friendly.
If permission is uncertain, verify it.
If required installation conflicts with a confirmed restriction, reject that configuration and evaluate a different one.
A no-drill description, by itself, does not establish damage-free removal, surface compatibility, or lease approval.
Measure First
Check whether a 7.1-inch-wide × 7.9-inch-deep footprint fits the intended side location without interfering with the sink, room movement, baseboards, or nearby openings. Also confirm that the cabinet door can operate in your actual setup and that you have an appropriate location and permission for the required anti-tip wall attachment.
Best For
A narrow beside-the-sink location where you want partly concealed storage and the required anti-tip attachment can be installed appropriately.
Skip If
The footprint interferes with sink use or circulation, the door cannot operate normally, or the required wall attachment is not suitable or permitted. Exterior dimensions alone do not establish that your intended inventory will fit inside.
Bathroom
VASAGLE Small Storage Floor Cabinet — UBBC310W01
A narrow floor cabinet for a measured side location when you want a mix of open and concealed storage. Its anti-tip system requires wall attachment, so installation suitability and permission are part of the fit decision.
Check on Amazon (opens in a new tab)Test cleaning and everyday movement
Beside-sink storage may be easier to pull away from the plumbing, but that should still be verified for the actual configuration.
Ask:
- Can the floor and wall area be accessed?
- Can the storage be moved if it is intended to move?
- Can it be moved under the conditions the manufacturer allows?
- Is there somewhere practical for it to go temporarily?
- Does movement become unrealistic once the storage is loaded?
“Mobile” is not proof that a loaded unit should be moved in every situation.
Measure First
Check the full 4.9-inch-deep × 15.3-inch-wide footprint, the 38.7-inch height, and the path the cart would use if you intend to move it. Confirm that it does not interfere with the sink, doors, nearby fixtures, or circulation, and identify where it would actually park during cleaning or access.
Best For
A narrow beside-the-sink location where open storage works for the intended inventory and a rolling configuration fits the real floor space and routine.
Skip If
The cart would obstruct standing or circulation, has nowhere practical to move when the area needs access, or your storage plan depends on an unverified loaded-movement or weight-capacity assumption.
Bathroom
SPACEKEEPER Slim Rolling Storage Cart, 4 Tier — SPKSC401B
A narrow four-tier rolling cart for a measured side location where open storage makes sense. Treat the wheels as a product feature, not proof that the cart will be easy or appropriate to move when loaded.
Check on Amazon (opens in a new tab)Check accessibility for the actual user
Storage beside the sink should not make the sink harder to use.
Consider the actual user’s:
- approach;
- standing or seated position;
- reach;
- bending;
- grip;
- carrying;
- one- or two-hand use.
Do not import a universal accessibility dimension into every private bathroom.
The useful question here is functional:
Does this particular setup preserve the user’s required access and use?
If it does not, that may be a necessary-condition failure.
Route C: Can the Function Live Elsewhere?
Not every item associated with the sink needs permanent sink-side storage.
Sometimes the strongest pedestal sink organization decision is to stop treating proximity as a requirement when it is only a preference.
But “elsewhere” still needs to be tested.
Name the destination
Do not write “store it elsewhere” and call the problem solved.
Identify the actual destination.
It might be an existing cabinet, shelf, closet, portable container location, or another appropriate storage area.
Then verify that the space is genuinely available.
If moving your sink supplies there displaces something else that still needs a home, record that cost.
Separate sink-dependent items from reserve inventory
Ask which part of the function truly requires sink adjacency.
For example, frequently used items involved in a sink-dependent routine may benefit from being close.
Reserve inventory may not.
That creates a legitimate split:
- daily-use function: one location;
- reserve function: another.
These should be treated as separate records with separate capacity and routine checks.
Do not use split storage to hide a failure.
Each location still needs to support the function assigned to it.
Test retrieval and return
A farther location creates its own routine.
Ask:
- How often must the items be retrieved?
- What has to open or move?
- Does anything have to be carried?
- Is the destination available when needed?
- Can the items be returned easily afterward?
Nearer is not automatically better.
Farther is not automatically acceptable.
The burden matters in relation to the actual routine and user.
Check special-item conditions
Do not treat every bathroom-associated item as an ordinary toiletry.
Some items require additional storage conditions.
For example:
- medicines should follow their label storage requirements rather than being placed in a damp bathroom simply because a “medicine cabinet” is available;
- electrical bathroom appliances should be stored and handled according to their instructions and kept away from water-related hazards;
- hot tools require verified cooling and storage conditions;
- cleaning products should follow their own label instructions and access requirements.
If an item has requirements you have not verified, do not approve its storage location by analogy with shampoo, towels, or other ordinary bathroom supplies.
Compare the Same Function Across All Three Routes
Once all three routes have been checked, bring the records together.
Do not compare one route based on a daily-use inventory with another route based only on reserve supplies.
That would be three different problems wearing the same label.
Use one record for each configuration.
| Decision field | Around the pedestal | Beside the pedestal | Elsewhere |
|---|---|---|---|
| Function and inventory | Same requirement | Same requirement | Same requirement |
| Exact configuration/location | Record it | Record it | Record it |
| Physical operation supported? | Verify | Verify | Verify |
| Required access preserved? | Verify | Verify | Verify as applicable |
| Capacity supported? | Verify | Verify | Verify |
| Installation/permission supported? | Verify if relevant | Verify if relevant | Verify if relevant |
| Item/environment conditions supported? | Verify | Verify | Verify |
| Routine works for the user? | Test | Test | Test |
| Cleaning/displacement burden | Record | Record | Record |
| Outstanding unknowns | Keep them | Keep them | Keep them |
| Result | FEASIBLE / REJECTED / NEEDS EVIDENCE | FEASIBLE / REJECTED / NEEDS EVIDENCE | FEASIBLE / REJECTED / NEEDS EVIDENCE |
FEASIBLE
Use this only when the evidence you need for the function and configuration is available and the necessary conditions are supported.
It does not mean the setup is universally suitable.
It does not certify legal compliance.
And it does not mean every product in that category will fit.
REJECTED
Use this when you have a documented conflict with a necessary condition.
Record the exact reason.
For example, if one contemplated around-pedestal configuration cannot clear the fixture profile it needs to fit around, reject that configuration.
Do not turn that finding into:
“Storage around pedestal sinks does not work.”
Another configuration has not yet been tested.
Also retain other unknowns in the record. A known failure does not magically answer every unanswered question.
NEEDS EVIDENCE
Use this when there is no demonstrated failure but something necessary is still unknown.
Examples include:
- an unmeasured opening;
- unknown internal capacity;
- unclear service-access requirements;
- unverified anchoring requirements;
- uncertain rental permission;
- missing material instructions;
- an untested movement or cleaning routine.
The next step should be specific.
Not “research more.”
Instead:
- measure the narrowest opening;
- check the exact installation instructions;
- verify the lease or ask for permission;
- confirm required plumbing access;
- test whether the user can move through the space;
- verify the actual destination’s available capacity.
Unknown evidence should produce a next action, not shopping confidence.
Compare Routine Burden Only After a Route Is Feasible
Once two or more configurations have passed their necessary conditions, you can compare how they affect daily life.
Useful differences can include:
- how many steps retrieval takes;
- whether items must be carried;
- whether a door or drawer must be opened;
- how easy items are to return;
- whether storage needs to move for cleaning;
- where it goes during cleaning;
- whether the user has to bend, reach, grip, or maneuver more;
- whether reserve supplies occupy valuable sink-side space.
Do not turn these factors into a universal numerical score.
One reader may strongly prefer sink-side access.
Another may prefer a completely open sink area even if daily supplies live a little farther away.
Preferences can help choose between configurations that are already feasible.
They should not cancel a safety, access, installation, or necessary-use conflict.
Split the Storage When the Functions Do Not Need the Same Location
You do not have to force all bathroom inventory into one solution.
In fact, a pedestal sink may work better when you stop asking one location to replace an entire vanity.
A practical split might separate:
- daily sink-dependent items;
- reserve toiletries;
- items that need special storage conditions;
- a temporary landing need.
Evaluate each as its own function.
The location that works best for daily items does not have to hold every backup bottle in the bathroom.
And reserve storage elsewhere does not prove that a missing sink-side landing surface has been solved.
Split the functions deliberately rather than blending separate problems into one overloaded storage setup.
Stop When No Route Has Been Established
Sometimes none of the configurations you have evaluated is ready to approve.
That is a valid result.
Use this conclusion:
No feasible route established yet.
Then identify why.
You may have:
- documented conflicts;
- missing evidence;
- both.
If one route remains unresolved, record the exact next check that could change the decision.
If every evaluated configuration has a necessary-condition conflict, reconsider the requirement or test a different configuration.
Do not assume another purchase will somehow solve a failure you have not diagnosed.
A decision to stop is more useful than buying storage simply because the pedestal area looks empty.
Shop Only After the Location Problem Is Defined
Once the storage function and the unresolved conditions for a route are clearly defined, product research becomes much more useful.
Sometimes an exact product specification is itself the evidence needed to decide whether a configuration is feasible. In that case, keep the route at NEEDS EVIDENCE while you research the relevant specification. A plausible product category does not make the route FEASIBLE.
At that point you know what a future storage option has to prove.
You can compare its exact:
- dimensions;
- usable capacity;
- openings;
- operating space;
- installation requirements;
- stability or anchoring requirements;
- permitted loading;
- material and care conditions;
- removal or movement method;
- fit with the actual inventory.
Before that point, product browsing can reverse the process.
Instead of asking what the bathroom needs, you start trying to make the bathroom justify something you already found.
Define the problem first.
Then let the evidence narrow what is worth buying.
Frequently Asked Questions
Can you put storage around a pedestal sink?
Sometimes, but the specific configuration needs to fit the actual fixture and preserve the conditions that matter for that bathroom.
Check the basin and pedestal profile, visible plumbing and service access, usable capacity, operation, cleaning access, installation requirements, moisture conditions, and the user’s sink routine.
If a specific configuration fails one of its necessary conditions, reject that configuration rather than every possible around-pedestal option.
What should I measure for pedestal sink storage?
Measure the parts of the space the proposed storage will actually occupy or affect.
That can include:
- basin width and depth;
- underside and overhang;
- pedestal profile at relevant heights;
- floor footprint;
- visible obstructions and plumbing;
- the available side envelope;
- door and storage-opening paths;
- cleaning and removal space;
- the real inventory that must fit.
There is no universal clearance that can replace checking the actual fixture, configuration, and applicable access requirements.
Is storage beside a pedestal sink better than storage around it?
Not automatically.
Beside-sink storage may avoid some fixture-profile conflicts, while using more side or floor space. Around-pedestal storage may keep items closer while making geometry, cleaning, and service access more complicated.
Test the same function in both locations first.
If both are feasible, compare their routine burden and choose according to the user’s priorities.
Do all bathroom items need to stay near the pedestal sink?
No.
Ask which functions actually depend on the sink.
Daily items may benefit from proximity while reserve toiletries can often be evaluated separately.
A farther location still needs real capacity and a workable retrieval-and-return routine.
Is no-drill bathroom storage automatically renter-friendly?
No.
No drilling does not establish permission, surface safety, stability, damage-free removal, or compliance with the installation instructions.
If a configuration requires anchoring or another installation method, that requirement should not be skipped merely because the user rents.
Verify the actual permission and instructions that apply to the configuration.
What if I cannot tell whether a storage option will work?
Use NEEDS EVIDENCE.
Write down the exact missing information and the action that would resolve it.
That may be a measurement, manufacturer instruction, permission check, service-access requirement, or real-use test.
Do not turn missing information into a yes.
What if none of the storage locations works?
Use the result:
No feasible route established yet.
Separate documented conflicts from unresolved evidence.
Then either obtain the missing evidence, evaluate another configuration, split the storage function differently, or reconsider what truly needs to be stored near the sink.
The goal is not to fill every available inch around a pedestal.
It is to give each necessary function a location that actually works.
Make the Storage Earn Its Place
A pedestal sink does not need to imitate a vanity.
It needs a workable plan for the functions the vanity would otherwise have supplied.
Start with one function.
Define its real inventory.
Measure the space you can actually use.
Test that same requirement around the pedestal, beside it, and elsewhere.
Keep FEASIBLE, REJECTED, and NEEDS EVIDENCE separate.
Then compare daily burden only among the routes that genuinely work.
Split functions when that produces a better system.
And when the evidence is not there yet, stop.
No feasible route established yet is a better organizing decision than pretending an attractive storage idea has already proven itself.